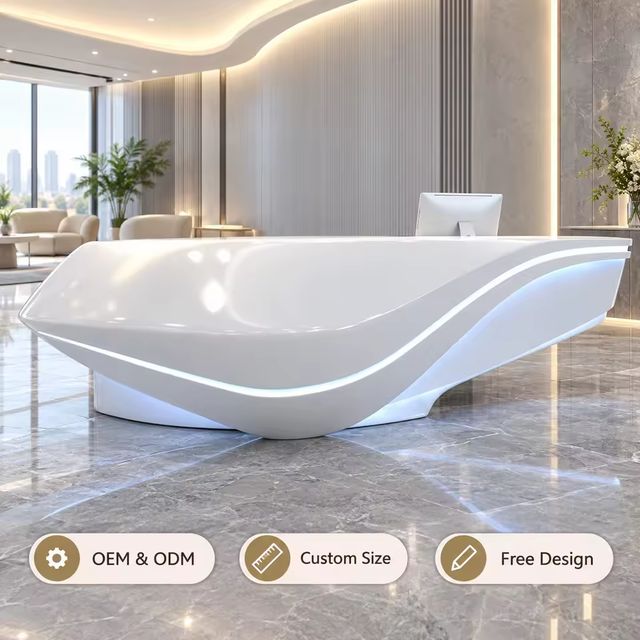
Solution
Office & Corporate Spaces
Reception, workplace, meeting and breakout furniture delivered as one coordinated package.
Concept layout
How the floor can be organised.
A single office floor usually needs four or five of our categories at once. Plan the zones first, then pick one model per zone, and you can send the whole floor as one enquiry.
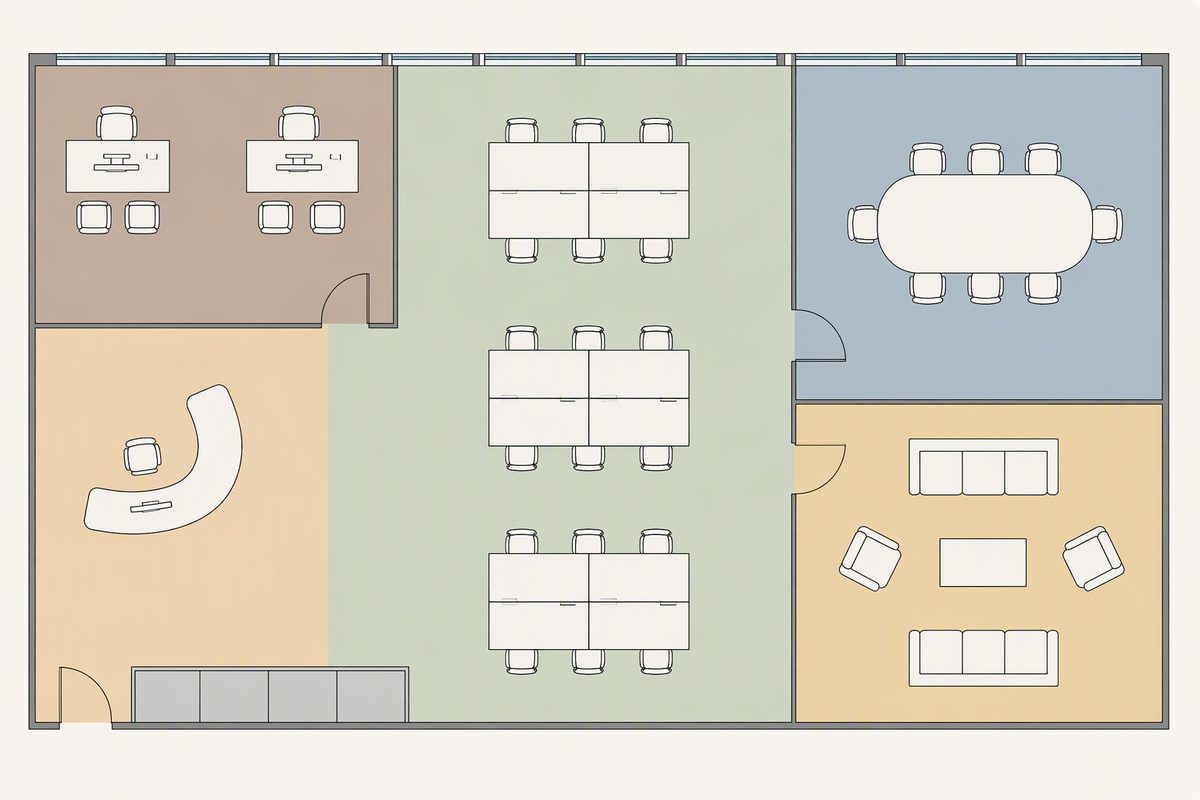
Illustrative Layout / Concept Layout
AI-generated concept visual — It shows how six office zones relate on one floor plate and which of our real product ranges would sit in each. It is not a photograph of our factory, of a finished installation, or of a specific product, and it is not a quotation.
- Illustrative Layout / Concept Layout
- For Procurement Planning Reference Only
- Not a Construction Drawing
- Not a Completed Project Case
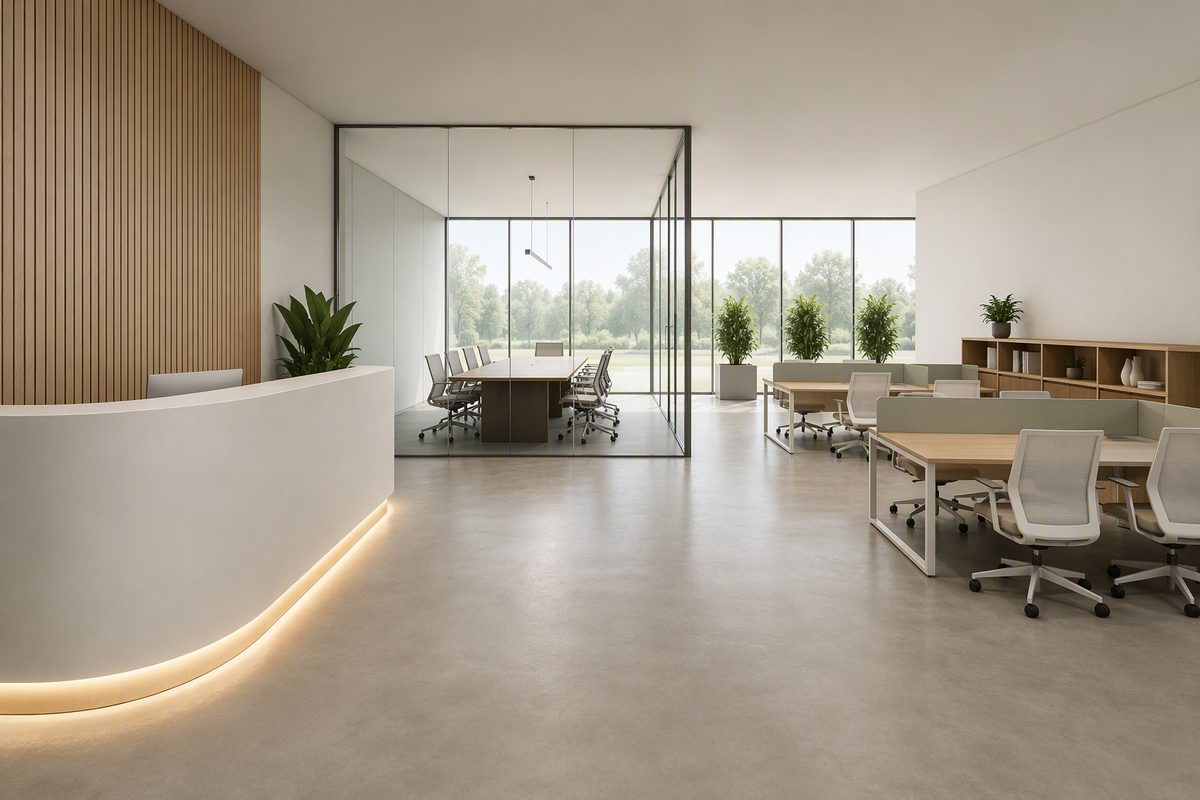
Illustrative Layout / Concept Layout
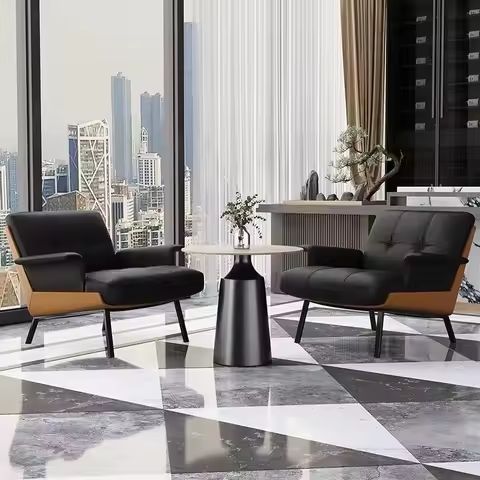
AI-generated concept visual — It illustrates the intended character of the reception and workspace areas, at concept level only. It is not a photograph of our factory, of a finished installation, or of a specific product, and it is not a quotation.
- Illustrative Layout / Concept Layout
- For Procurement Planning Reference Only
- Not a Construction Drawing
- Not a Completed Project Case
What these drawings do and do not contain. Only the model chips in the zone table below are products we supply. Everything else drawn in the plan is concept context and is not part of our offer: sanitary facilities, doors, glazing, ceilings, lighting, and floor and wall finishes.
These are not construction or engineering documents. No dimension, clearance, accessibility or circulation figure has been verified against your site, and nothing on this page implies compliance with any building, fire, accessibility or hygiene standard. Have your own architect or contractor confirm the layout against the actual building.
Functional zones
Zone by zone, and what furnishes it.
Each row names a zone in the concept layout above, where it sits in the plan, and the real models from our catalogue that suit it. The illustration is a planning aid; the models are the products.
HM-4Real model in our catalogue — the chip opens its product pageConcept equipmentDrawn in the plan but not supplied by us
| Zone | Purpose | Real models that fit |
|---|---|---|
| Reception & front-of-houseLower left, warm sand tint | First impression and visitor control. The plan draws one curved counter with two staff positions behind it. | HM-4 |
| Executive & management officesUpper left, taupe tint | Two enclosed offices for focused work and small meetings, each with a desk, an executive chair and two guest seats. | QYZ-04QYZ-06QY-B1-16 |
| Open workspaceCentre, sage green tint | Three desk banks for team working, sized so positions can be added or removed without changing the floor plate. | QYZ-24QYZ-08QY-B1-11 |
| Meeting & boardroomUpper right, slate blue tint | One meeting room with a long table for eight. The published specification of the conference table listed here includes power and USB outlets. | XZQ-210QY-YJ-74 |
| Breakout loungeLower right, warm sand tint | Informal meeting and rest area with two sofas, two lounge chairs and a low table. | QYSF-43QYSF-29 |
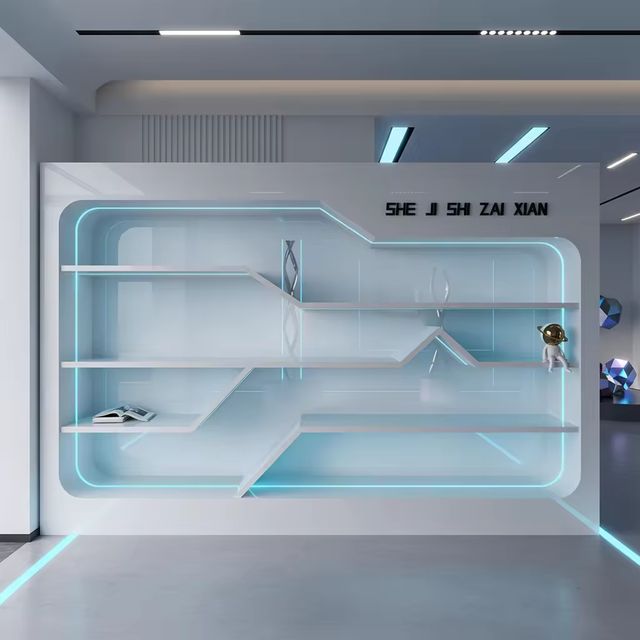
| Storage & display wallLight grey low cabinets along the bottom wall | Shallow storage and display run along the circulation edge, keeping the work area free of loose units. | QY-ZK-01The chip is a display joinery unit from our display range rather than a purpose-built office storage wall. Confirm the internal configuration against what you need to store. |
Product schedule
12 real models across this layout.
Every one of these is a current model with its own listing, model number and minimum order quantity. Add any of them to your inquiry list.
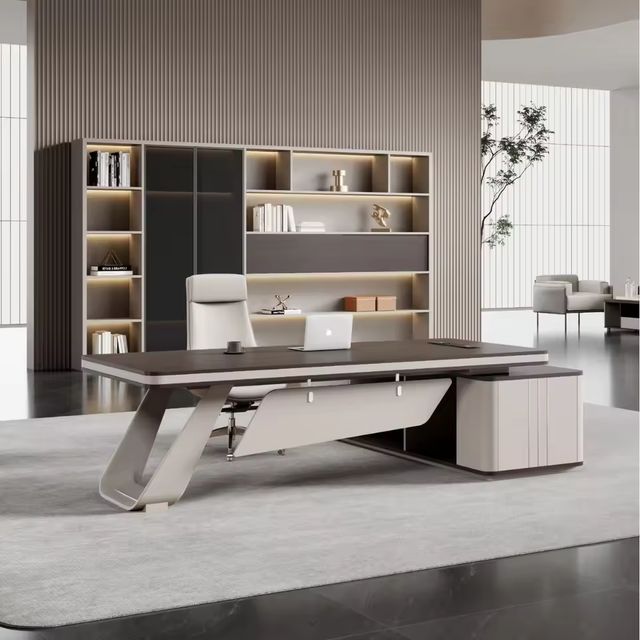
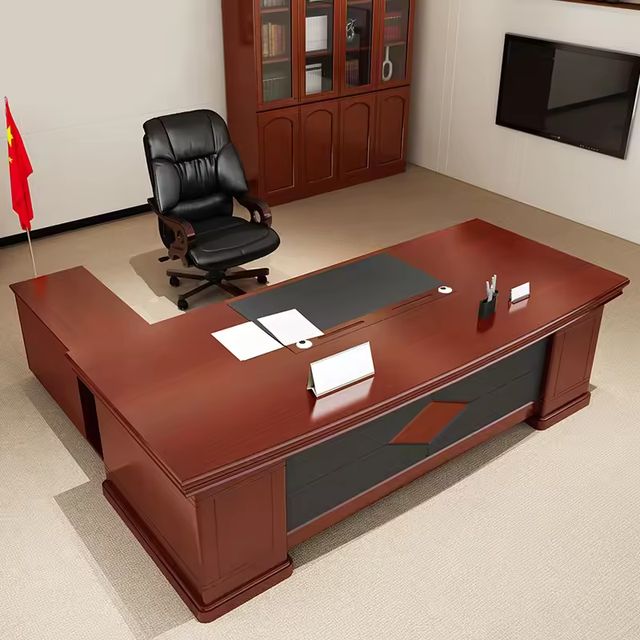
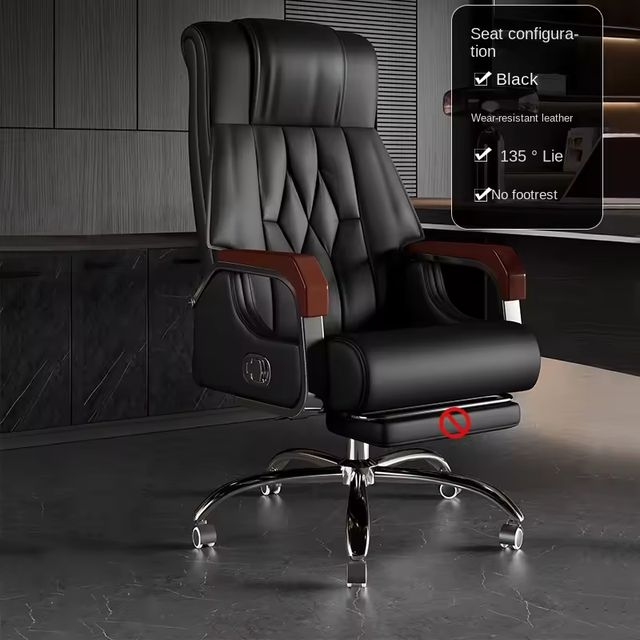
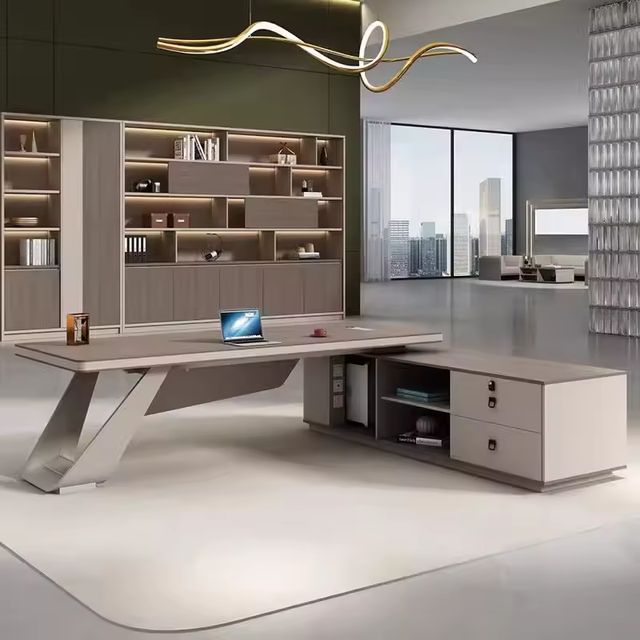
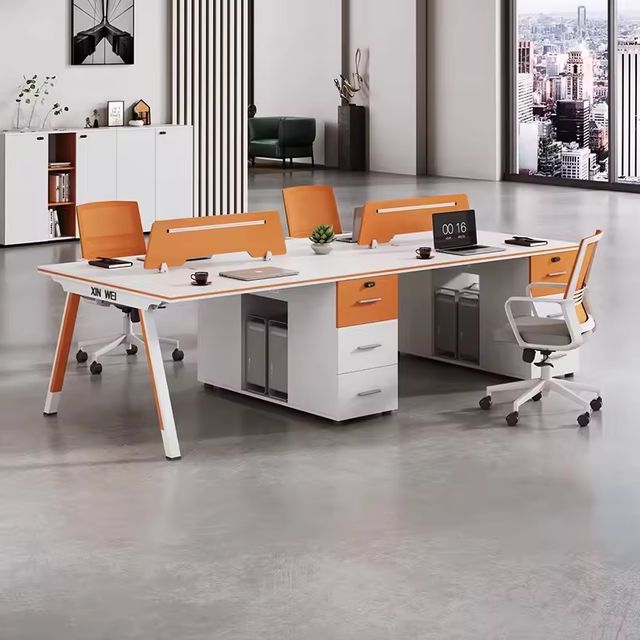
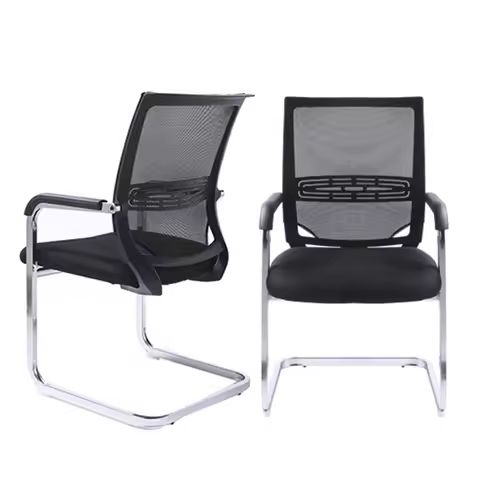
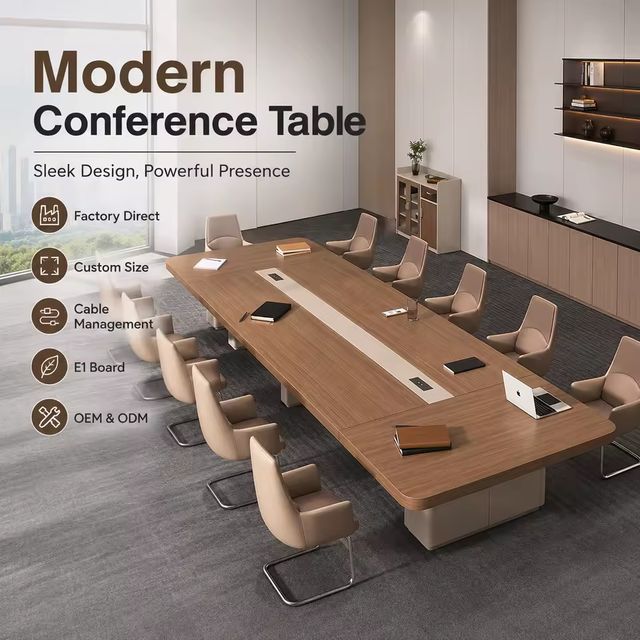
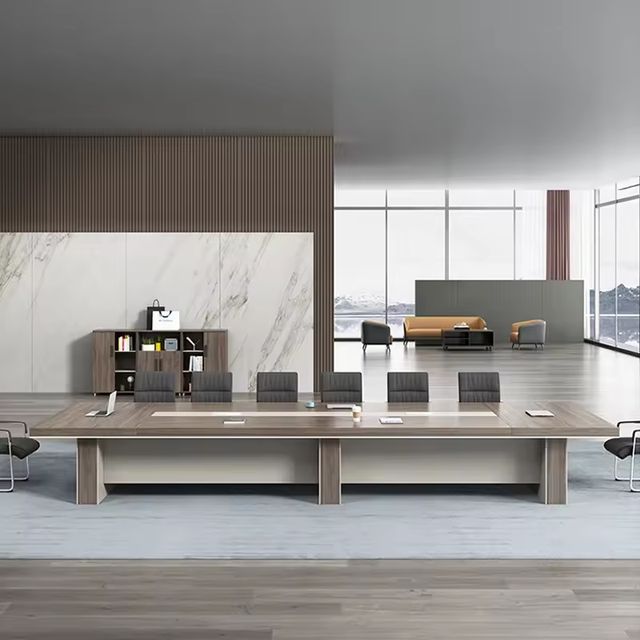
QY-YJ-74Min. Order: 10 pieces
Minimalist MDF Conference Table & Chair Set
Source listing on Alibaba.com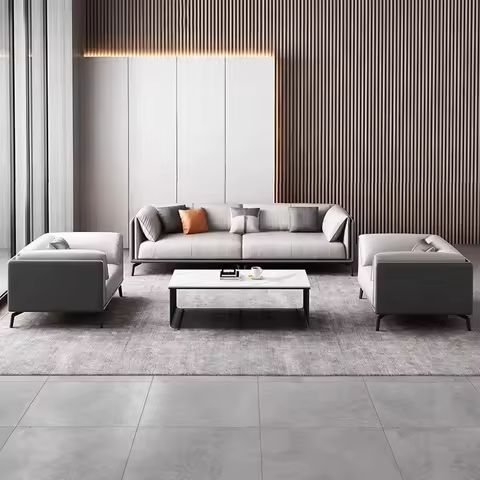
Quote this layout as one package.
Add the models you want, set a quantity against each, describe the space and send it. You receive one combined quotation covering every category in the plan instead of one per supplier.
WhatsApp Sales Contact
The layout drawings on this page are AI-generated concepts, labelled as such. Only the models in the product schedule are real products with published specifications.