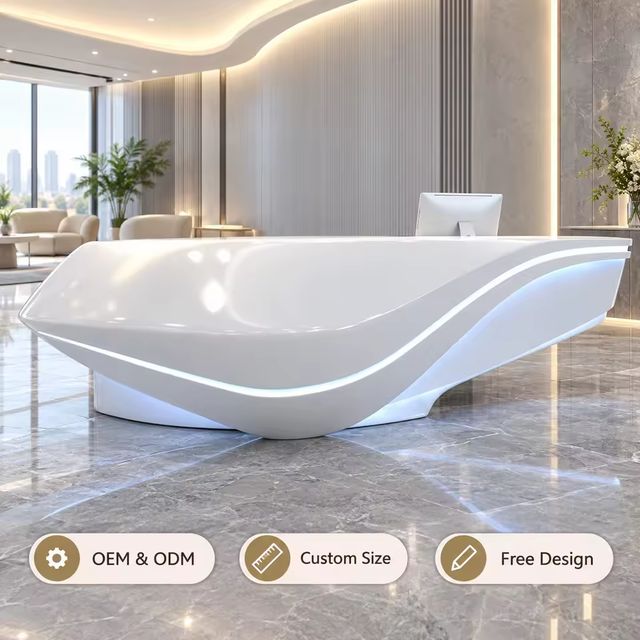
Solution
Hotel & Hospitality
Front desk, lounge, meeting and back-of-house furniture for hotels, serviced apartments and hospitality public areas.
Concept layout
How the floor can be organised.
A hotel public area is normally bought as one package: the front desk, the guest seating, the meeting table and the back-of-house storage are specified together and come out of one budget. Fix the guest numbers and the arrival flow first, and the schedule follows from them.
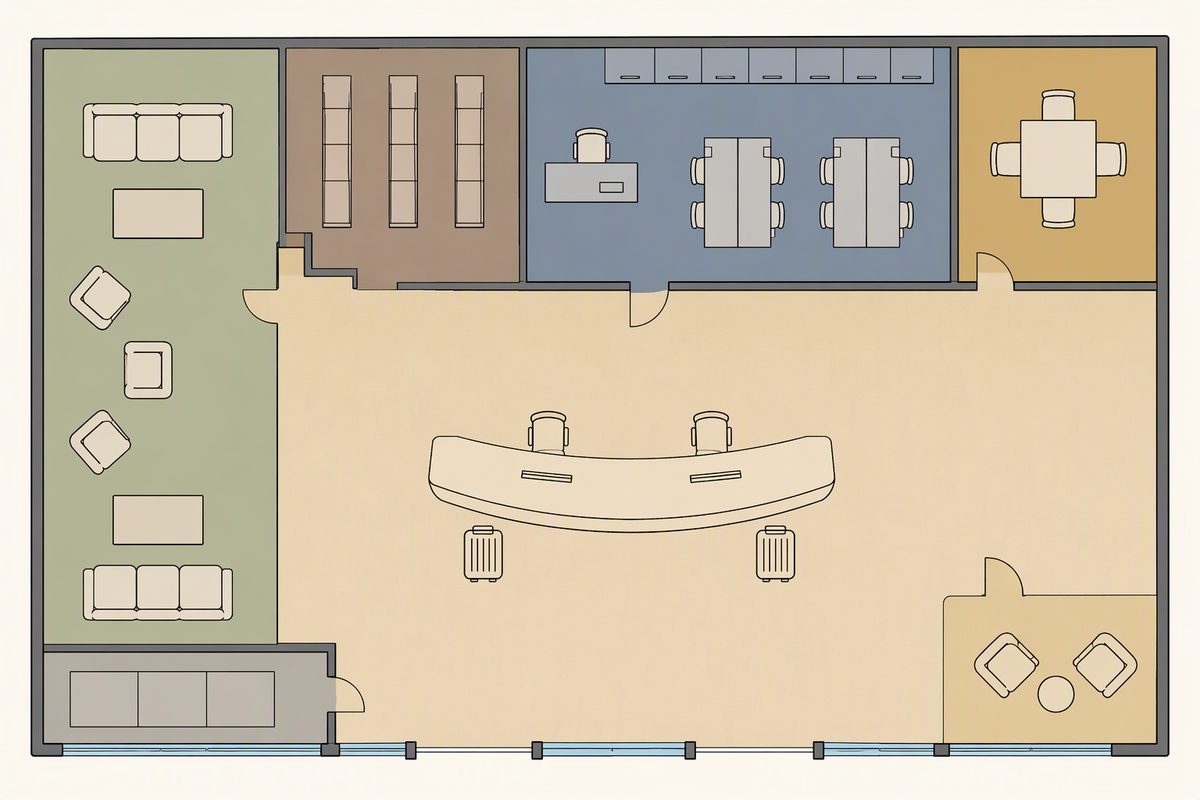
Illustrative Layout / Concept Layout
AI-generated concept visual — It shows how the arrival sequence moves from the front desk to the lounge and the meeting nook, and which of our real ranges would sit in each area. It is not a photograph of our factory, of a finished installation, or of a specific product, and it is not a quotation.
- Illustrative Layout / Concept Layout
- For Procurement Planning Reference Only
- Not a Construction Drawing
- Not a Completed Project Case
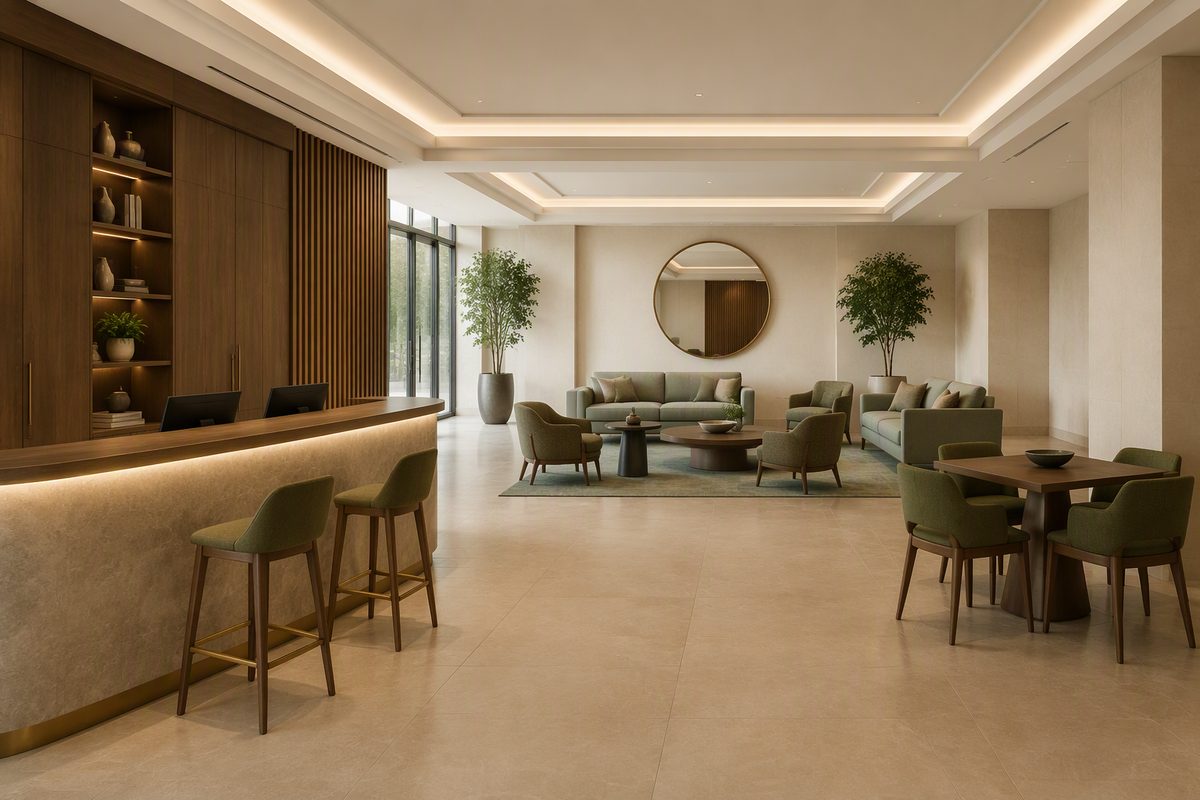
Illustrative Layout / Concept Layout
AI-generated concept visual — It illustrates the intended character of the lobby, at concept level only. It is not a photograph of our factory, of a finished installation, or of a specific product, and it is not a quotation.
- Illustrative Layout / Concept Layout
- For Procurement Planning Reference Only
- Not a Construction Drawing
- Not a Completed Project Case
What these drawings do and do not contain. Only the model chips in the zone table below are products we supply. Everything else drawn in the plan is concept context and is not part of our offer: sanitary facilities, luggage trolleys, side and coffee tables drawn as context, doors, glazing, ceilings, lighting, and floor and wall finishes.
These are not construction or engineering documents. No dimension, clearance, accessibility or circulation figure has been verified against your site, and nothing on this page implies compliance with any building, fire, accessibility or hygiene standard. Have your own architect or contractor confirm the layout against the actual building.
Functional zones
Zone by zone, and what furnishes it.
Each row names a zone in the concept layout above, where it sits in the plan, and the real models from our catalogue that suit it. The illustration is a planning aid; the models are the products.
HM-4Real model in our catalogue — the chip opens its product pageConcept equipmentDrawn in the plan but not supplied by us
| Zone | Purpose | Real models that fit |
|---|---|---|
| Hotel front deskLower centre, warm sand tint | Arrival, check-in and luggage drop. The plan draws one long curved counter with two staff positions behind it and two luggage positions in front. | HM-4QY-150 |
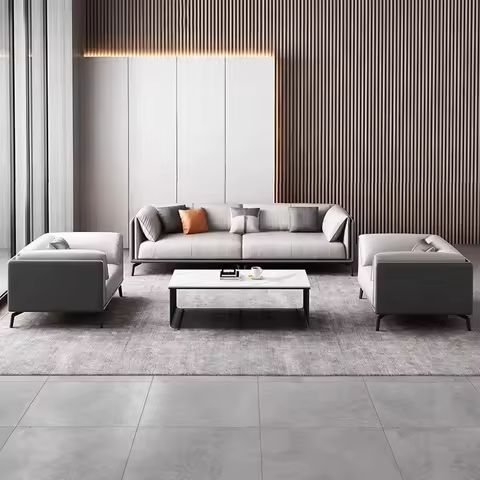
| Waiting loungeLeft side, muted sage tint | Guest waiting and informal meeting, with two three-seat sofas, three lounge chairs and low tables. | QYSF-43QYSF-29 |
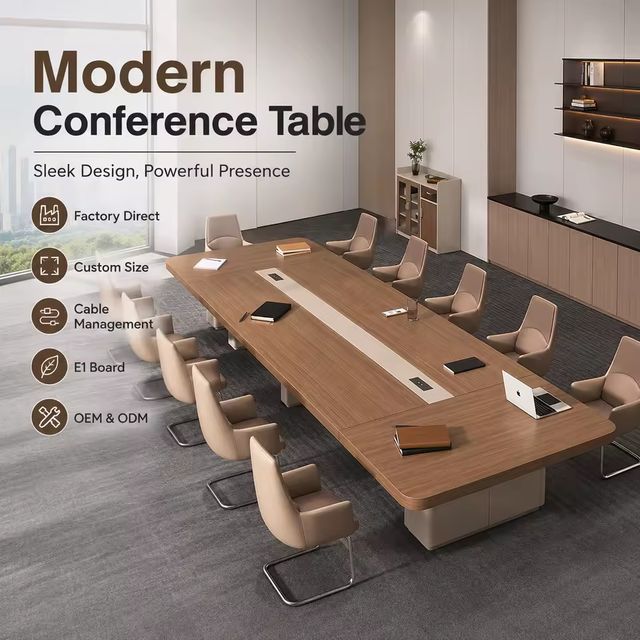
| Business & meeting nookUpper right, brass tint | A sit-down area for guests working or holding a short meeting, drawn with one square table and four chairs. | XZQ-210QY-B1-16 |
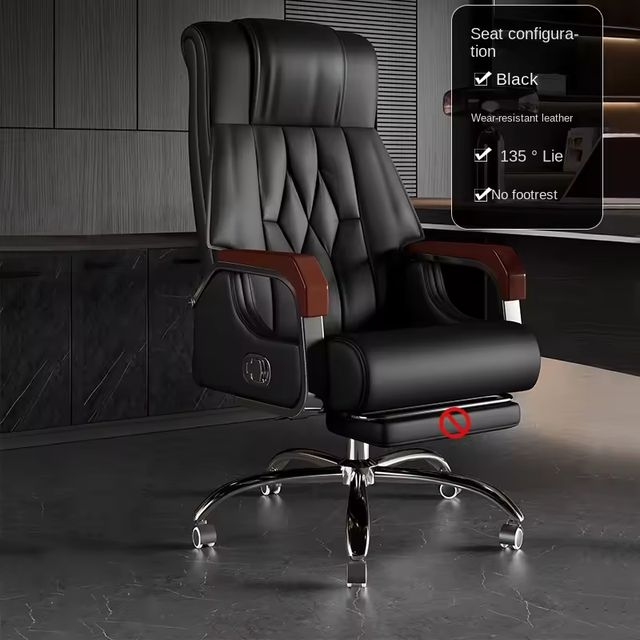
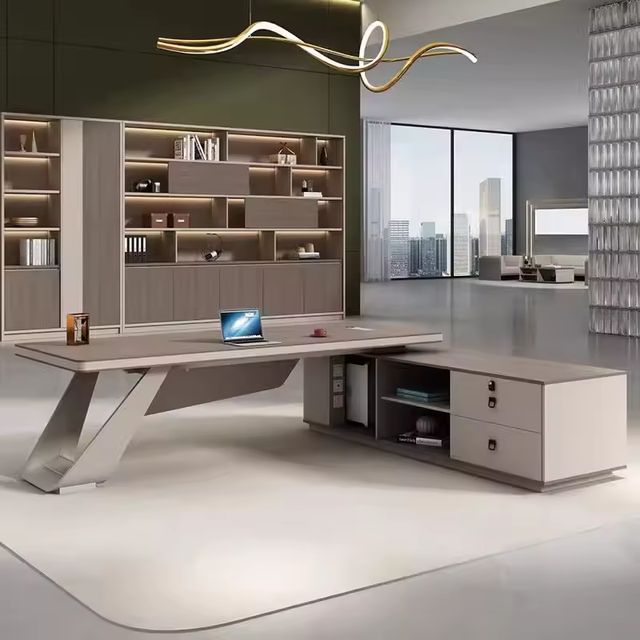
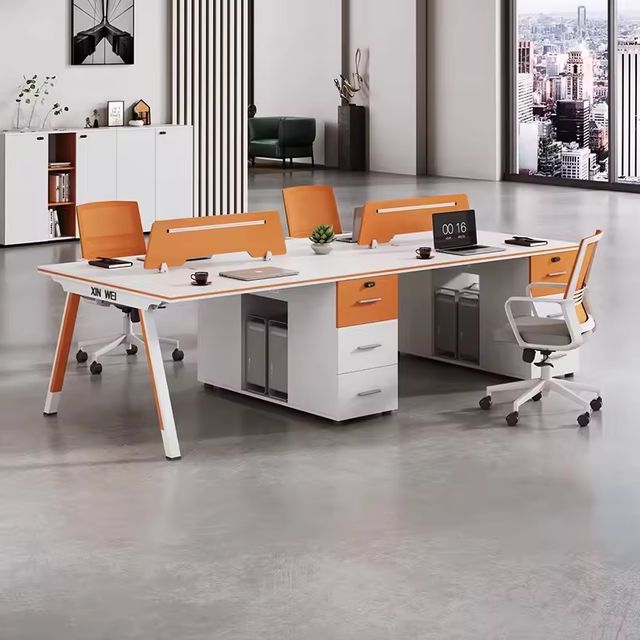
| Reception support & back-of-houseUpper centre, slate blue tint | Staff work area behind the front desk: two desk clusters and a low cabinet run, kept out of the guest sightline. | QYZ-24QYZ-08 |
| Storage & luggageUpper left, taupe tint, plus the low cabinet run at the lower left | Back-of-house storage for linen, supplies and guest luggage in runs of tall and low cabinets. | Concept equipment, not supplied by us. Nothing in the current 36-model catalogue is a hotel back-of-house storage or luggage unit: our only cabinet ranges are medical cabinets and retail display cabinets, and neither is a substitute for linen or luggage storage. The zone is drawn because the space is needed, not because we sell it. |
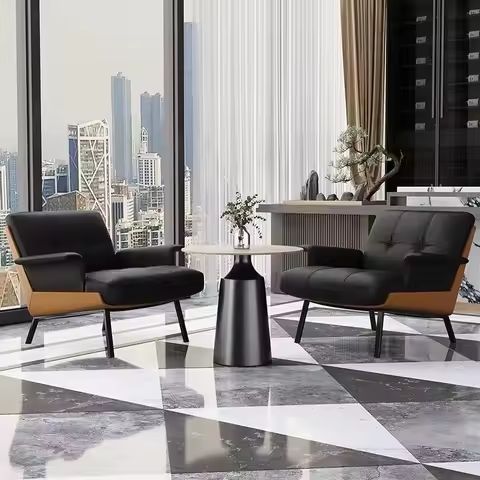
| Guest seating cornerLower right, warm sand tint | A quiet corner off the main arrival route, drawn with two armchairs and a side table. | QYSF-29Concept equipment, not supplied by us: the round side table drawn between the two armchairs. The chip is the lounge chair we do supply. |
Product schedule
8 real models across this layout.
Every one of these is a current model with its own listing, model number and minimum order quantity. Add any of them to your inquiry list.
Quote this layout as one package.
Add the models you want, set a quantity against each, describe the space and send it. You receive one combined quotation covering every category in the plan instead of one per supplier.
WhatsApp Sales Contact
The layout drawings on this page are AI-generated concepts, labelled as such. Only the models in the product schedule are real products with published specifications.