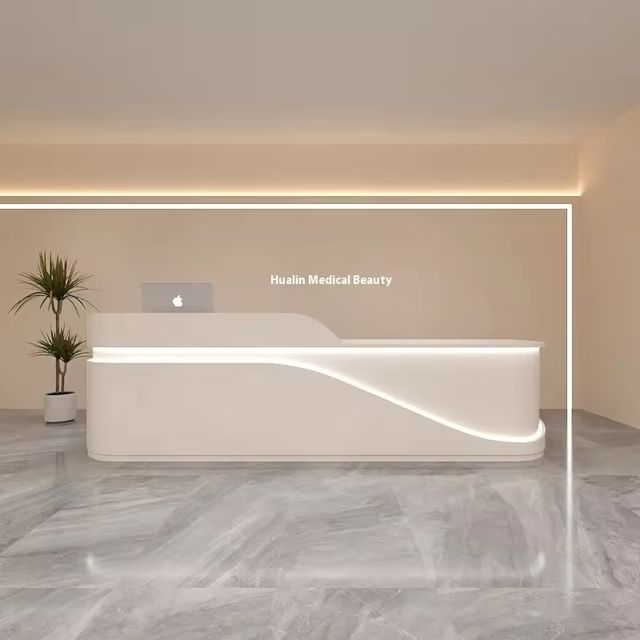
Solution
Healthcare & Institutional
Waiting, consultation and storage furniture for clinics, care and institutional buildings.
Concept layout
How the floor can be organised.
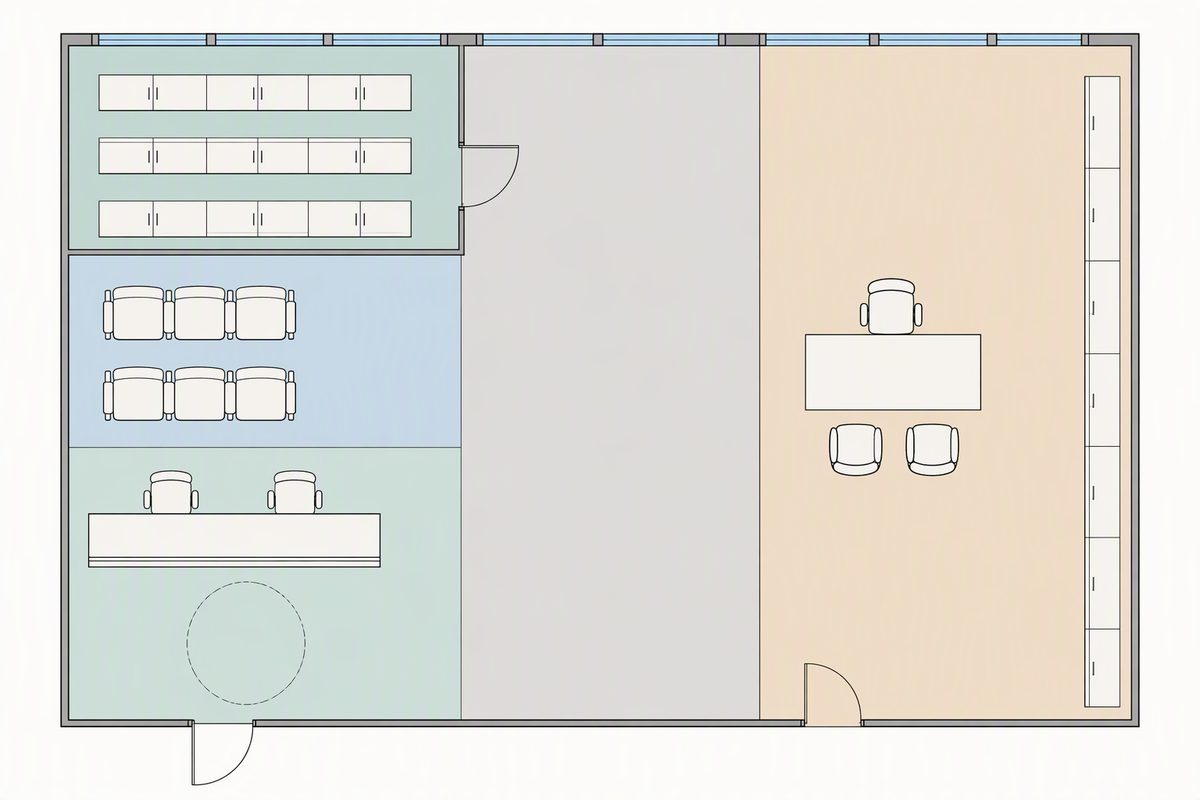
Clinical projects are usually planned around storage volume and a clear circulation route between the waiting area and the consultation point. Tell us the rooms and the storage requirement and we will schedule the ranges against them.
Illustrative Layout / Concept Layout
AI-generated concept visual — It shows a one-way patient route from intake to consultation with the storage and records runs kept on the circulation edge. It is not a photograph of our factory, of a finished installation, or of a specific product, and it is not a quotation.
- Illustrative Layout / Concept Layout
- For Procurement Planning Reference Only
- Not a Construction Drawing
- Not a Completed Project Case
Illustrative Layout / Concept Layout
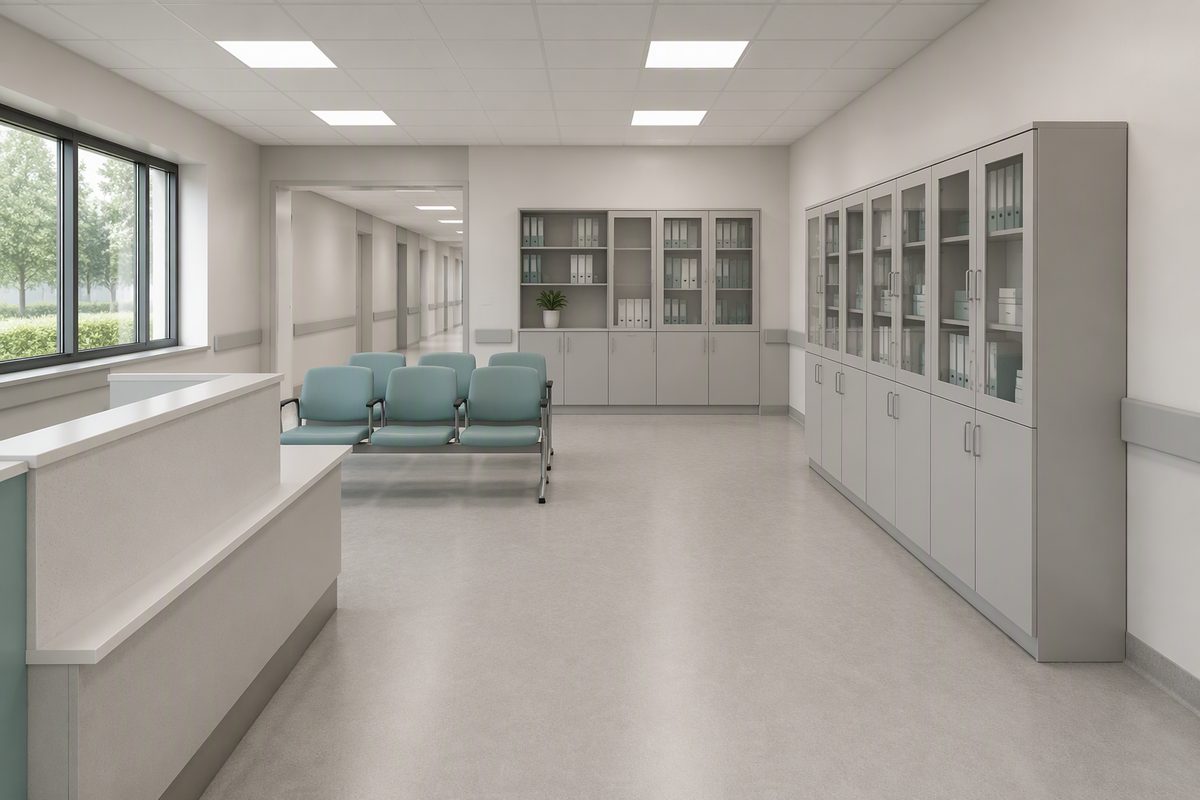
AI-generated concept visual — It illustrates the intended character of the waiting and reception areas, at concept level only. It is not a photograph of our factory, of a finished installation, or of a specific product, and it is not a quotation.
- Illustrative Layout / Concept Layout
- For Procurement Planning Reference Only
- Not a Construction Drawing
- Not a Completed Project Case
What these drawings do and do not contain. Only the model chips in the zone table below are products we supply. Everything else drawn in the plan is concept context and is not part of our offer: sanitary fittings, clinical and diagnostic equipment, partitions and doors, glazing, ceilings, lighting, and floor and wall finishes.
These are not construction or engineering documents. No dimension, clearance, accessibility or circulation figure has been verified against your site, and nothing on this page implies compliance with any building, fire, accessibility or hygiene standard. Have your own architect or contractor confirm the layout against the actual building. No product, layout or installation shown here is presented as meeting a medical-facility, infection-control, decontamination, fire or any other professional standard. Our listings state materials, sizes and order quantities only. Tell us your market and we will say plainly which documents exist and which do not.
Functional zones
Zone by zone, and what furnishes it.
Each row names a zone in the concept layout above, where it sits in the plan, and the real models from our catalogue that suit it. The illustration is a planning aid; the models are the products.
HM-4Real model in our catalogue — the chip opens its product pageConcept equipmentDrawn in the plan but not supplied by us
| Zone | Purpose | Real models that fit |
|---|---|---|
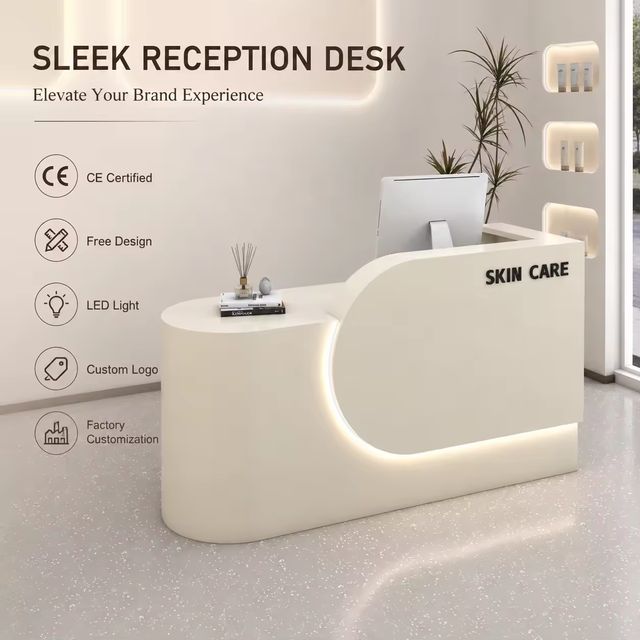
| Reception & patient intakeLower left, pale mint tint | Arrival, registration and wayfinding. The plan draws one straight counter with two staff positions behind it. | QY-199 |
| Waiting areaMiddle left, light blue tint | Seating for patients and companions, facing the route to consultation. | QYSF-43QYSF-29Concept equipment, not supplied by us: the linked waiting benches drawn in the plan. The chips are the lounge seating we do supply; linked benches are not among the current 36 models. |
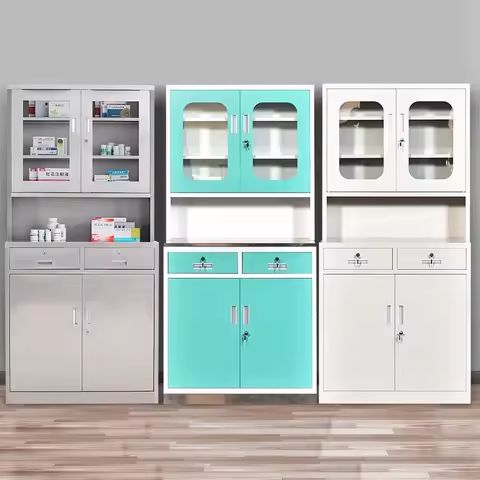
| Clinical storageUpper left, pale green tint | Supply and pharmacy storage in three runs of tall cabinets. | YW00178QYYJ-01 |
| Consultation & treatment counterRight, sand tint | Consultation point with staff and patient seating and a wipe-clean work surface. | QY-YJ-10 |
| Records & display cabinetsShallow run along the right edge | Records, files and consumables on the circulation edge, within reach of both the counter and the corridor. | Concept equipment, not supplied by us. Our only cabinet ranges are medical cabinets and retail display cabinets; neither is a purpose-built clinical records or consumables cabinet, so no product is shown for this zone. |
| Circulation corridorLight grey, centre | A single circulation corridor linking the zones. | Circulation space, not a furniture zone. Deliberately left unfurnished in this plan so the route stays visible, and drawn without any verified width. |
Product schedule
6 real models across this layout.
Every one of these is a current model with its own listing, model number and minimum order quantity. Add any of them to your inquiry list.


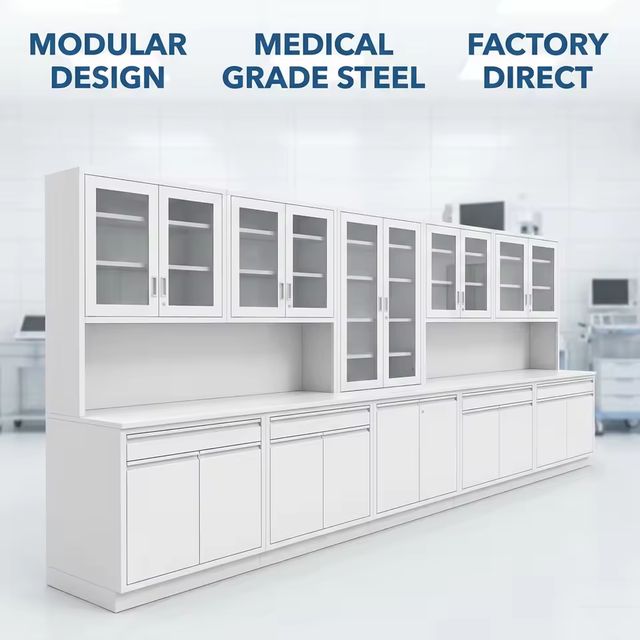
Quote this layout as one package.
Add the models you want, set a quantity against each, describe the space and send it. You receive one combined quotation covering every category in the plan instead of one per supplier.
WhatsApp Sales Contact
The layout drawings on this page are AI-generated concepts, labelled as such. Only the models in the product schedule are real products with published specifications.